Let
4 Bedroom Detached House, Manor Road, Littleover
£1350 pcm
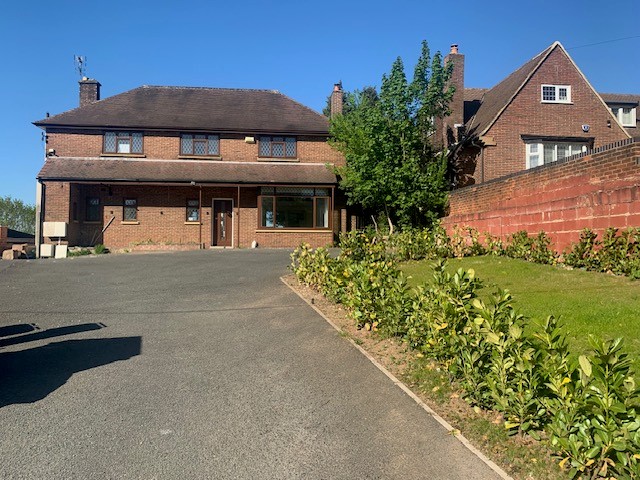
A freshly decorated, spacious 4 bedroomed detached family home benefiting from FGCH, double glazing, conservatory, new carpets, new bathroom & large driveway. Situated in this poplar area of Derby which offers easy access to Derby Royal Hospital, Toyota, Rolls Royce & A52, A50, A38 road networks
Entrance Hall:
Wooden Art Deco style entrance door, original parquet flooring, 2 radiators
Lounge:
Original parquet flooring, 3 radiators, wooden framed double glazed window boxed bay window, double glazed patio doors, original brick fireplace with open fire and grate set in an impressive recess flanked by original leaded windows and tiled hearth, beamed ceiling
Dining Room:
Original parquet flooring, metal framed bay window, brick fireplace, radiator
Kitchen:
Grey slate effect vinyl flooring, range of cream gloss wall, drawer and base units with chrome handles and dark grey granite effect work surfaces, chrome 5 burner gas hob, chrome double electric oven, chrome chimney style extractor hood, beamed ceiling, UPVC french doors opening into the conservatory
Conservatory:
Dwarf walled construction topped with double glazed mahogany windows with polycarbonate roof, grey and cream ceramic tiled floor
Utility Room:
Grey tile effect vinyl flooring, wooden framed double glazed window, radiator, sink unit with marble effect work surface
Guest WC
Grey vinyl flooring, wooden framed double glazed window, white WC
Stairs and Landing:
Rising from the entrance hall, new grey fitted carpet, radiator, 2 double glazed windows, storage cupboard
Bedroom One - Double:
New grey fitted carpet, 2 double glazed windows, radiator
Bedroom Two - Double:
New grey fitted carpet, radiator, double glazed window
Bedroom Three - Double:
New grey fitted carpet, double glazed window, radiator, storage cupboard with hanging rail
Bedroom Four - Double:
New grey fitted carpet, double glazed window, radiator,, storage cupboard with hanging rail
Bathroom:
New grey vinyl flooring, new white three piece suite comprising of WC, wash hand basin set into a white vanity unit and bath, chrome heated towel rail, single shower cubicle with thermostatic shower, UPVC double glazed window
Exterior:
Large driveway to the front of the property with parking for multiple cars, gated side access leading to the mainly lawned enclosed garden with patio area
Unfortunately;
No Smokers, No Students, No Sharers
Council Tax Band:
Council Tax Band F with Derby City Council
Materially Significant Information:
Building work will begin behind the property in January 2027